
Basement Spaces Built Functional From the First Day of Use
Basement finishing in New Haven for homes where unfinished or outdated lower levels need a complete renovation from one crew
Shock Force Electrical and More finishes basements in New Haven from selective cosmetic updates through complete renovation, with one crew handling framing, drywall, insulation, flooring, trim, painting, and electrical work across every phase. The reason that matters operationally is that basement finishing involves a specific sequencing dependency: moisture and foundation conditions must be assessed before any wall framing begins, because framing against a foundation wall that has an unresolved moisture path creates a finished space that deteriorates from inside the wall cavity where it cannot be seen until the damage is extensive.
The process starts with an assessment of the foundation and moisture condition, then proceeds through framing, insulation, drywall, flooring, trim, and electrical rough-in in a fixed sequence. In areas like Churubusco and Roanoke, where older homes frequently have basements with poured or block foundations from earlier construction eras, that initial assessment determines whether the foundation interface requires treatment before framing begins or whether the conditions support proceeding directly. Work is completed by a dedicated team with ownership oversight; projects are managed in a continuous sequence from start to finish.
Schedule a basement assessment with Shock Force Electrical and More to evaluate foundation and moisture conditions before scoping the finish work.
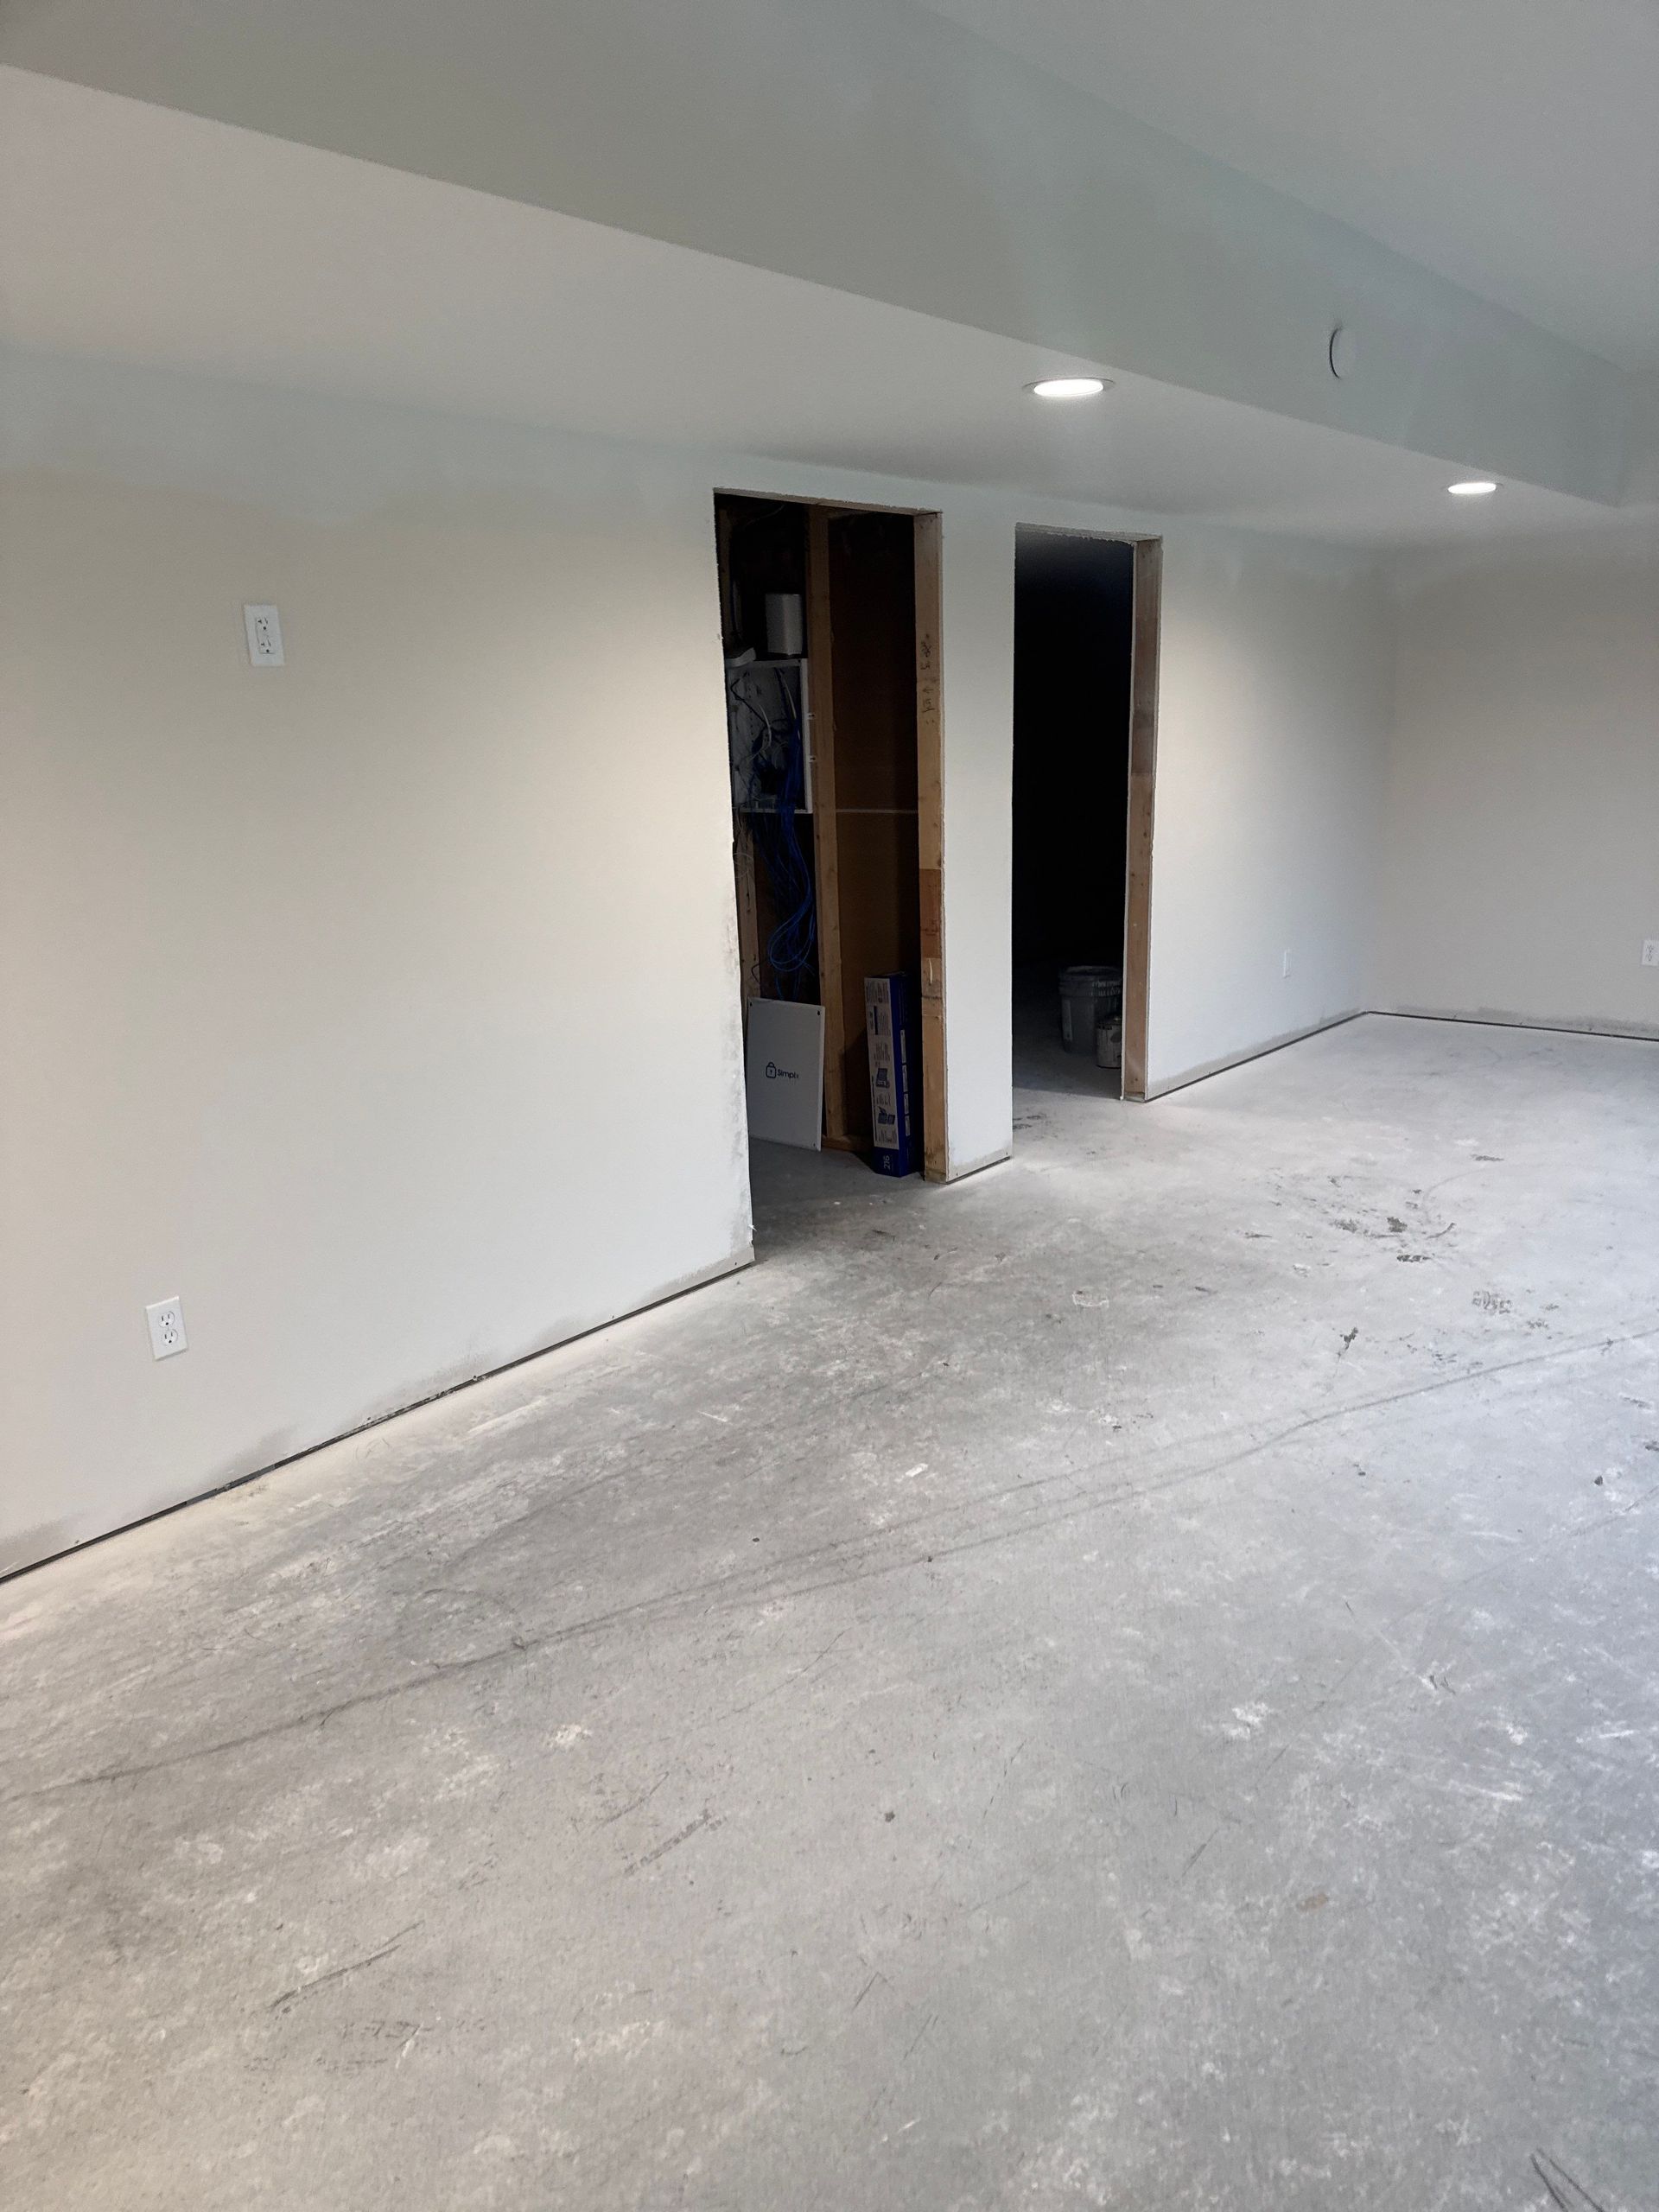
What Changes Once the Basement Is Properly Finished
Basement finishing done in the correct sequence—moisture assessment first, then framing decisions, then mechanical rough-in before walls close, then finish layers—produces a space where the surface materials perform as specified over time. Shock Force Electrical and More manages that sequence under a single project scope, which means the team installing drywall knows what happened at the framing stage and why certain decisions were made about wall placement relative to the foundation. That continuity prevents the common failure pattern where a finishing crew arrives to a framed basement and installs directly against conditions that were flagged but not communicated.
After completion, the finished basement has consistent wall planes, flooring that sits level and flush at transitions, trim that meets corners cleanly, and electrical placements that align with how the space will actually be used. Families using the space as a family room, home office, or additional bedroom notice that the finished surfaces hold without visible movement at seams and that paint coverage is uniform—indicators that framing was dimensionally consistent and surfaces were properly prepared before finish layers were applied.
The crew handles the full finishing scope but does not perform licensed plumbing or HVAC work; those systems are outside this service boundary. If your basement project requires plumbing rough-in for a bathroom or HVAC extension, those trades need to be coordinated separately and completed before the crew closes walls. That boundary is communicated clearly at the assessment stage so the project schedule accounts for it before work begins.
Common Questions About Basement Finishing Work
Homeowners in New Haven planning basement finishing projects most often ask about how foundation conditions affect the scope and what the crew actually handles across the full range of finish phases.
How does the moisture assessment change what happens at the framing stage?
If the foundation shows active moisture intrusion or staining patterns indicating past water movement, framing decisions are adjusted—using pressure-treated bottom plates, leaving a gap between insulation and the foundation wall, or recommending remediation before framing proceeds. Building over a moisture problem closes it in rather than resolving it.
What insulation approach is used when framing against a basement foundation wall?
In most basement configurations, rigid foam insulation is applied between the foundation wall and the framed wall cavity, which reduces thermal bridging and keeps the condensation point outside the stud cavity where moisture could accumulate against wood framing over time.
What flooring options work in finished basements, and what drives that decision?
Engineered flooring, luxury vinyl plank, and ceramic tile are common choices for basement floors because they handle the humidity variation that concrete subfloors produce at different times of year. Solid hardwood is typically not recommended directly over concrete because dimensional movement in the material leads to gapping and cupping.
How does electrical rough-in in a basement differ from upper-floor electrical work?
Basement rough-in involves routing circuits down from the panel or laterally through the ceiling framing before walls close. Outlet placement in a finished basement also accounts for how the space will be used—a home office layout differs from a family room layout—and those placement decisions are made before drywall goes up, not after.
What does a properly finished basement look like at the transition point where it meets the stairs?
The stair opening framing, handrail attachment, and ceiling height at the bottom of the stairs are points where shortcuts are visible: a ceiling that dips below comfortable head clearance, a handrail that terminates without a proper return, or drywall that meets stair stringers with a gap. Finishing those transitions correctly requires the same crew that framed the opening to also set the finish trim.
Shock Force Electrical and More has completed full basement finishing projects across varied scope, with every phase coordinated seamlessly from assessment through final walk. Shock Force Electrical and More also
finishes basements in Leo-Cedarville, Grabill, Woodburn, Hoagland, and Monroeville. To begin planning your basement project, call (260) 268-3093 and describe the current condition and how you intend to use the space.