
Interior Square Footage Added Without Subcontracting the Finish
Home additions in New Haven for established properties where new rooms must match existing trim and construction
What distinguishes a well-executed home addition from one that reads as an afterthought is how precisely the new construction integrates with what was already there—trim profiles that continue through the addition, flooring that transitions without a visible height change, and wall finishes that match rather than approximate the adjacent rooms. Shock Force Electrical and More builds interior additions and expansions for homes in New Haven, coordinating all phases of the work—framing, drywall, trim, flooring, and electrical rough-in—under a unified project scope. The result is that the crew making decisions at the framing stage is the same crew setting trim and finishing surfaces, so integration choices happen in real time rather than being handed off to a separate contractor who has no context for what came before.
Work begins with layout and framing, then sequences through drywall, insulation, flooring, finish trim, and electrical rough-in. In Hoagland and Monroeville, where established homes carry distinct interior profiles from their original construction era, matching the existing trim and finish work requires sourcing materials that align in dimension and profile—not simply installing what is available at a standard lumber yard. Those sourcing decisions happen before installation begins, not after a mismatch is already visible in the finished room.
Request a layout consultation with Shock Force Electrical and More to review your existing interior and plan how the addition will connect to it structurally and visually.
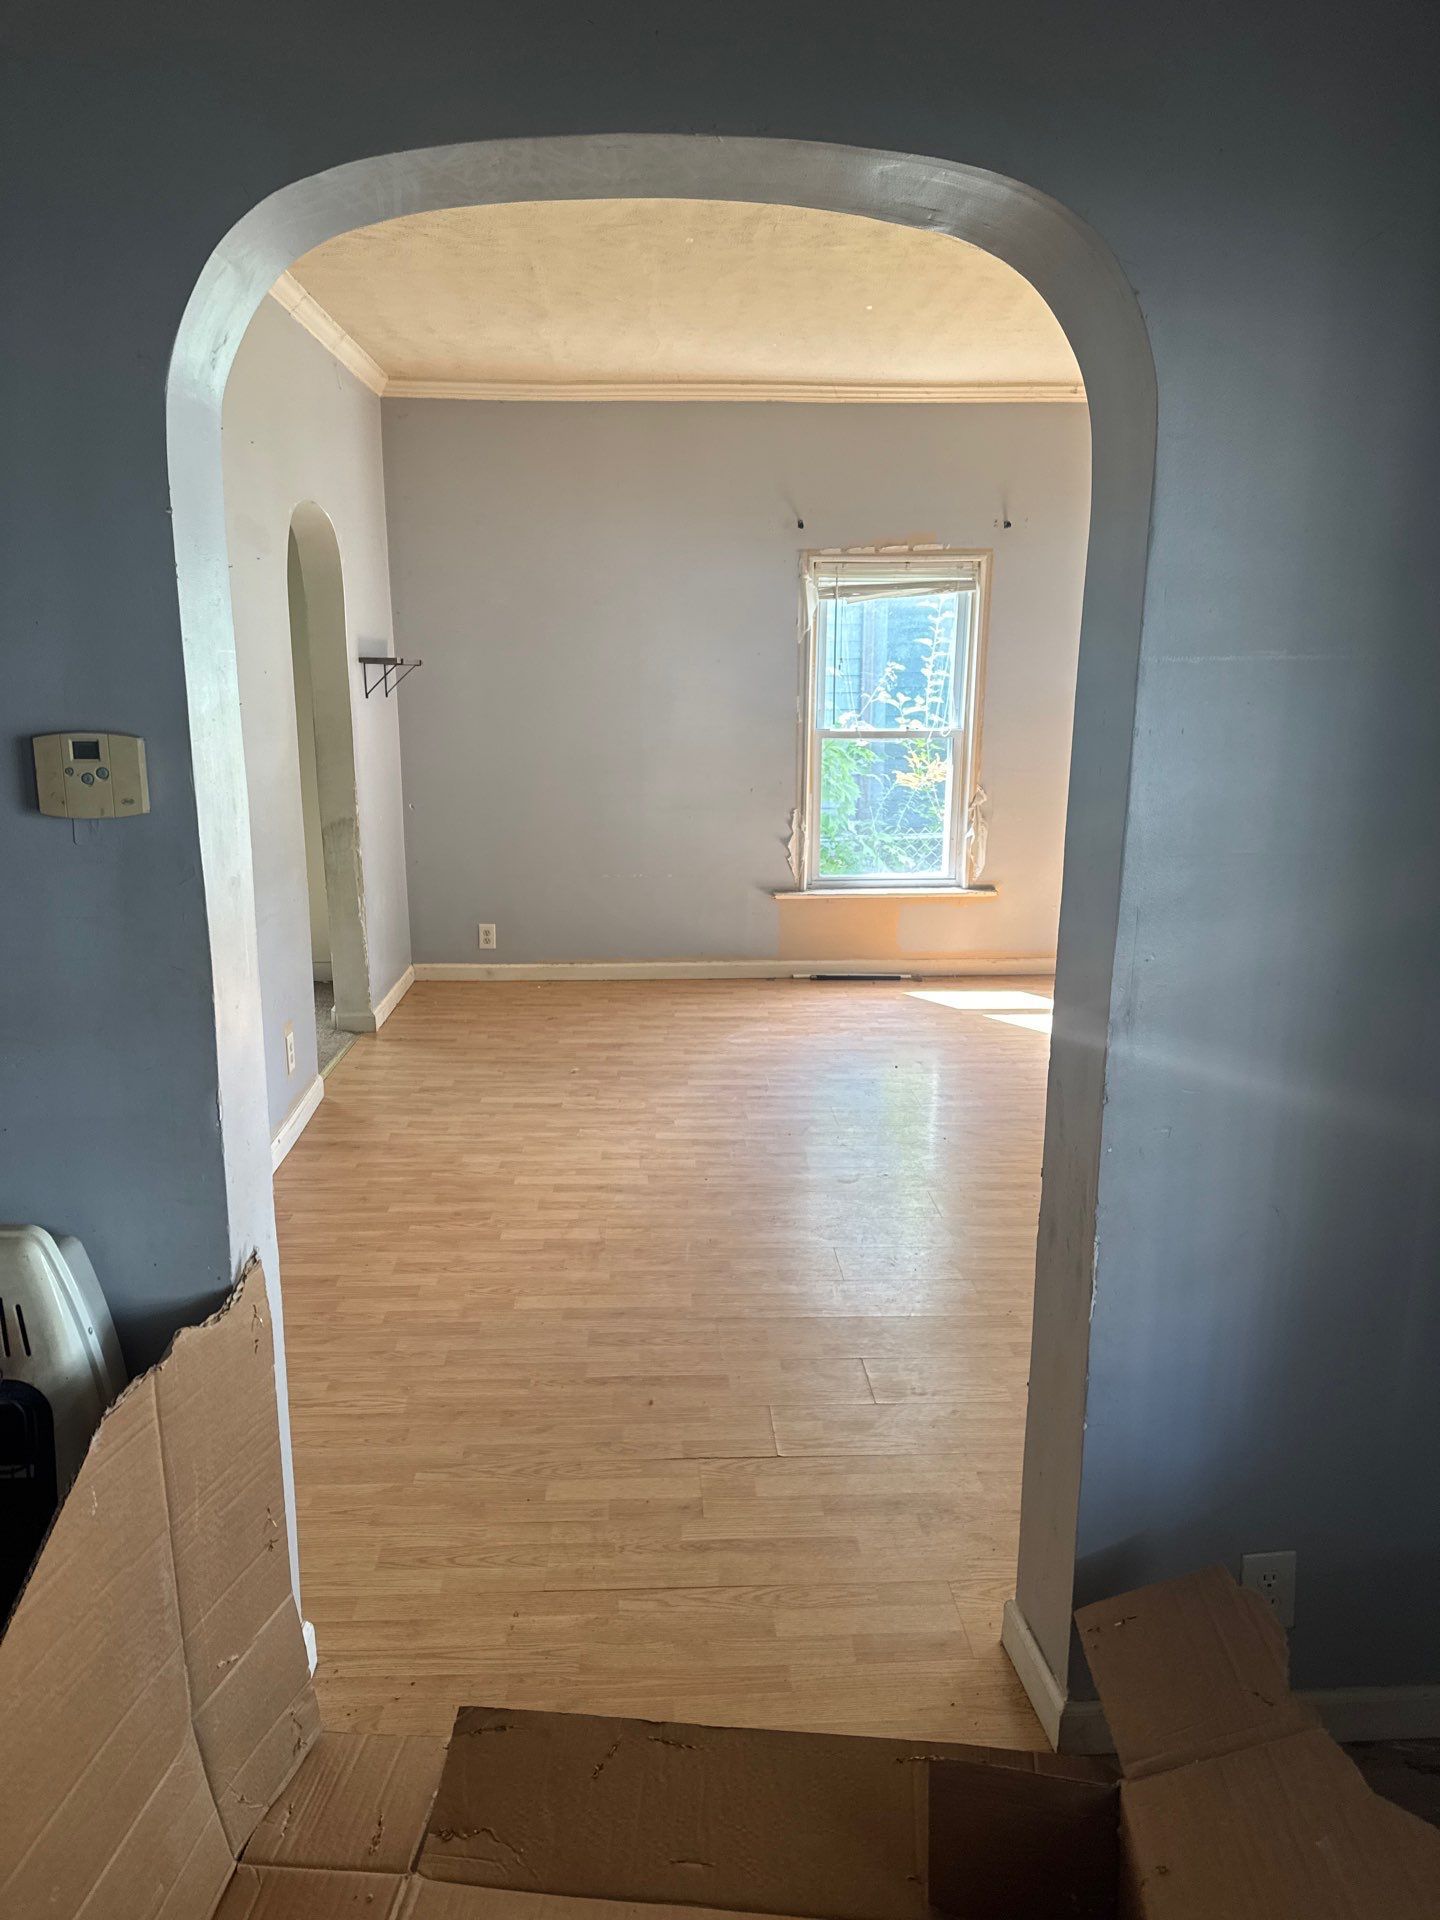
What Proper Home Addition Work Requires at Each Phase
Framing an addition correctly means accounting for how the new structure connects to existing load paths, where electrical rough-in needs to route without conflicting with insulation placement, and how the ceiling and wall planes will meet the existing rooms at the transition point. Shock Force Electrical and More maintains strict quality control over framing and finish work, ensuring decisions are made by experienced leadership who oversee the entire build. When a framing crew finishes and leaves before finish contractors arrive, those integration decisions often default to whatever is easiest rather than what produces the cleanest result.
After the addition is complete, the transition between old and new construction is not immediately obvious—floor levels are flush, trim profiles are continuous, and painted surfaces are uniform across the boundary. On homes where the addition is being built to add a bedroom or expand a kitchen, the finished space reads as part of the original floor plan rather than as a separately constructed wing. Materials are staged on site throughout the project, so each phase can proceed without waiting on delivery delays between trade handoffs.
Timeline for each project depends on scope—a single finished room sequences differently from an expanded kitchen with electrical rough-in and new trim throughout. What stays consistent is streamlined project management; ownership and dedicated leadership oversee every step from first framing member to final paint pass.
Questions Before Starting Your Addition Project
Homeowners planning additions on established properties in New Haven typically ask about how the new construction connects to existing work and what the process looks like when one crew handles every trade involved.
How does framing sequence with the other trades when one crew handles everything?
Framing is completed and inspected before drywall begins; electrical rough-in runs through the framed walls before they are closed. That sequence is fixed because closing a wall before routing electrical means reopening it—a step that creates finish damage that shows even after repair.
What happens when existing trim profiles are unusual or no longer in standard production?
The crew sources matching profiles before installation begins, which sometimes means ordering from specialty millwork suppliers rather than standard lumber yards. Installing a close-but-not-matching profile is a shortcut that reads as a mismatch once the room is in use and the eye adjusts to the space.
How is the transition between existing flooring and new flooring handled at the addition boundary?
The approach depends on whether the existing flooring can be extended into the addition or whether a transition piece is required. When flooring can be extended, the subfloor height in the addition is set to match the existing floor level before any finish flooring is installed.
What does electrical rough-in within a home addition involve, and when is it completed?
Rough-in includes running branch circuits, placing outlet and switch boxes, and routing any lighting circuits through the framed walls before drywall is installed. In New Haven, this work is performed in municipalities where it does not require a licensed electrical contractor.
How does the crew handle material staging on site during a multi-phase project?
Materials are delivered and staged at the property in phases aligned with the work sequence, so flooring materials are not sitting in a space where framing dust is still being generated. Staged delivery also reduces the handling damage that accumulates when all materials arrive at once and are moved repeatedly around the work site.
Shock Force Electrical and More has completed interior addition work across varied scope, from single finished rooms to expanded kitchen and living configurations, with all phases coordinated seamlessly throughout. Shock Force Electrical and More also builds
home additions in Leo-Cedarville, Grabill, Woodburn, Hoagland, and Monroeville. To discuss your project layout and how the new space will integrate with your existing interior, call (260) 268-3093 to arrange a consultation.