
Kitchens Rebuilt Around How You Actually Cook
Kitchen remodeling in New Haven for 1980s and 1990s layouts that no longer fit modern workflow or open-concept design
The layout of a kitchen built between 1980 and 2000 reflects the design standards of that period—closed-off floor plans, limited counter runs, and cabinet configurations that prioritize storage quantity over functional workspace. Shock Force Electrical and More handles full kitchen remodeling in New Haven, working through every phase from initial layout decisions through final electrical, with a coordinated team managing all interior trades. For a remodel that involves reconfiguring walls, moving electrical, updating plumbing rough-in, and installing new surfaces, having those trades coordinated through a single point of contact means each phase is scheduled and sequenced around the others rather than waiting on separate contractors.
The work begins with walking the space together to agree on layout and materials before anything is ordered or demoed. Cabinet lead times affect the overall schedule—ordering before demolition begins is what keeps the project from stalling mid-remodel while a kitchen is non-functional. After demo and any framing for structural changes, rough electrical and plumbing are completed before cabinet bases go in, countertops are templated after cabinets are set, and flooring, backsplash, trim, and final electrical follow in sequence. Bonded and insured.
Arrange a walkthrough of your kitchen space to review the layout options and what the remodel sequence would look like for your home.
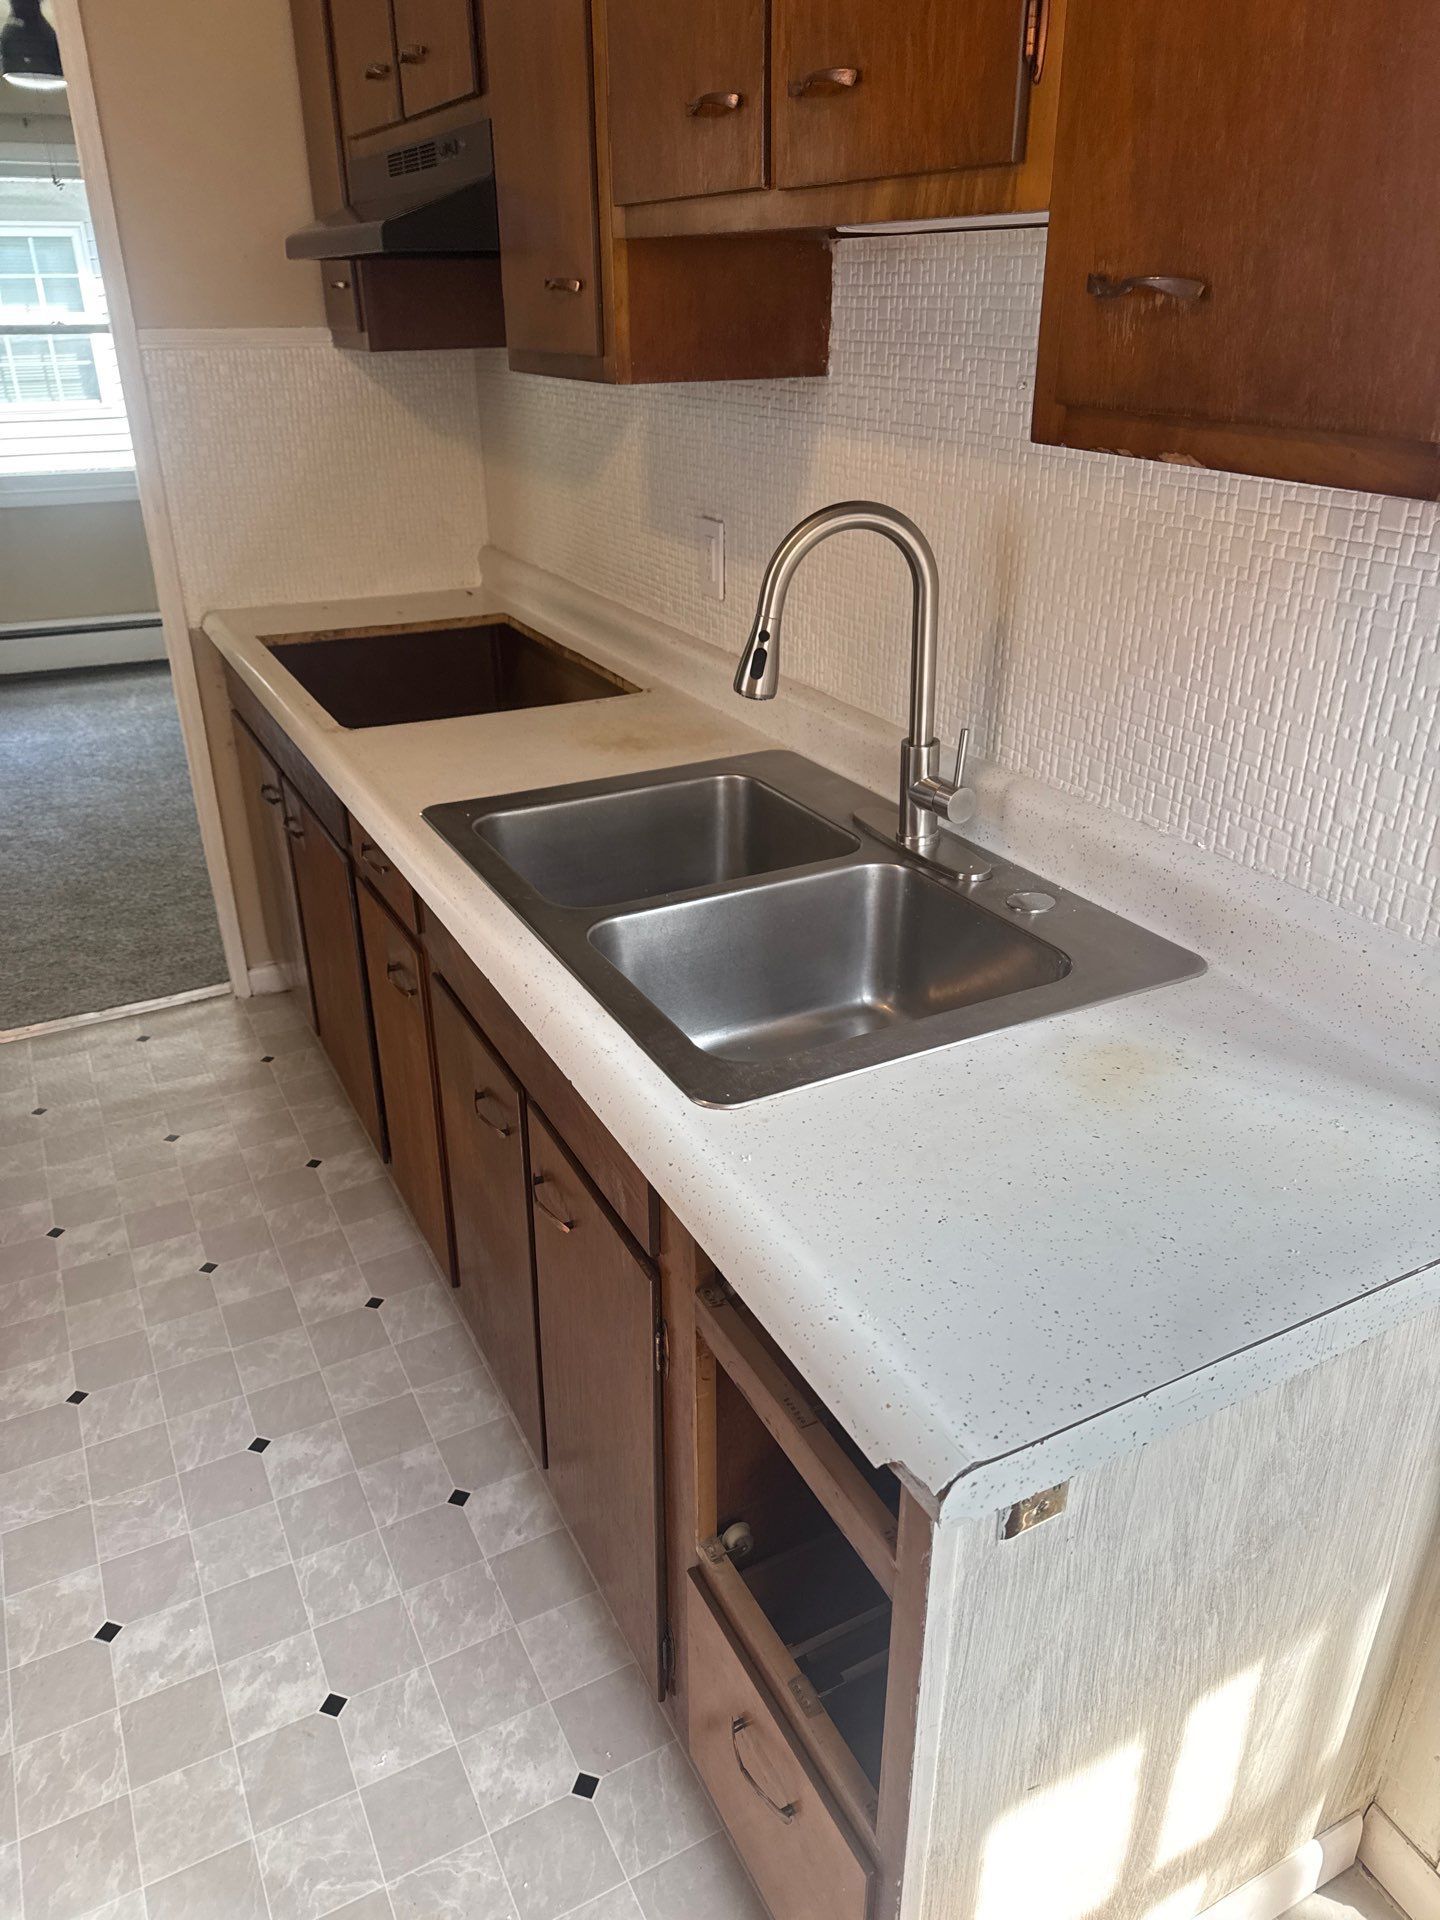
Why Each Step in a Kitchen Remodel Has a Specific Order
Rough electrical and plumbing are completed before any finish surfaces are installed because adding circuits for modern appliance loads—dedicated lines for dishwashers, refrigerators, and countertop appliances—requires access to the wall cavities that will later be closed with drywall and tile. In 1980s and 1990s New Haven kitchens, the original electrical was typically sized for far fewer appliances than a modern kitchen runs simultaneously, so the rough-in phase often involves adding circuits rather than simply relocating existing ones.
When the remodel is complete, what changes is visible at every surface—new cabinet configuration matching the workflow you designed, countertops at the correct height and depth, backsplash and flooring consistent across the space, and hardware and fixtures installed to the selected spec. Shock Force Electrical and More works with both homeowners redesigning for long-term use and realtors completing pre-listing kitchen upgrades where updated finishes affect market presentation.
The remodel price includes labor and crew time for all trades. You provide design direction and material selections; the team handles ordering coordination, sequencing, and full installation oversight. Appliance cutouts and built-in lighting are included in the scope, and any questions about material compatibility or layout trade-offs are addressed during the planning walkthrough before work begins.
Answers About How the Kitchen Remodel Work Is Done
These questions address the
kitchen remodeling process—how layout decisions are made, what happens with electrical and plumbing during a remodel, and what the finished kitchen reflects about each stage of the work.
How are layout changes evaluated before demolition begins?
The crew walks the space with you and identifies which walls are load-bearing or contain mechanical systems before any reconfiguration is agreed on, because those factors determine what a structural change will involve beyond simple framing work. Open-concept conversions in New Haven homes from this era often involve removing a wall that carries HVAC ductwork or electrical runs, which affects the scope of the rough-in phase.
Why do cabinet selections need to be finalized before demolition starts?
Cabinets are typically manufactured to order and carry lead times of several weeks—beginning demolition before they are ordered means the kitchen is non-functional for the duration of that wait. Finalizing cabinet selections and placing the order before demo begins is the sequencing decision that keeps the project on a continuous schedule.
How is countertop templating different from ordering countertops based on measurements?
Templating is done after cabinets are fully installed because the exact dimensions and any irregularities in the wall or cabinet alignment are captured directly from the installed surface rather than from a pre-demo measurement. Ordering from early measurements before cabinets are set is a common cause of countertop gaps or overhangs that require field modification.
What does the electrical rough-in phase include in a full kitchen remodel?
Rough-in covers running new circuits for appliance loads, placing outlet boxes at code-compliant spacing along countertop runs, and positioning boxes for any built-in or under-cabinet lighting before drywall is closed. In older kitchens, this phase also addresses any existing wiring that is undersized for current load requirements.
How does the backsplash installation coordinate with other finish phases?
Backsplash tile is installed after countertops are set and before final painting is completed on adjacent walls, so that tile cuts at the top edge can be finished cleanly and paint work covers any edge variation without requiring the tile to be re-set. The sequence also allows the grout joints to be finished and sealed before hardware and fixtures are mounted in front of the tile surface.
Shock Force Electrical and More completes
kitchen remodeling projects in New Haven for homeowners, property managers, and realtors handling pre-listing updates. To set up a planning walkthrough for your kitchen, call (260) 268-3093. Shock Force Electrical and More also handles kitchen remodeling in Leo-Cedarville, Grabill, Woodburn, Hoagland, and Monroeville.