
Bathrooms Rebuilt From the Wall Out
Bathroom remodeling in New Haven for single-wall layouts, outdated fixtures, and spaces requiring full interior trade coordination
A full bathroom renovation is not a cosmetic project. Replacing tile, fixtures, and a vanity while leaving the original substrate, ventilation, and rough-in untouched produces a bathroom that looks updated but retains the underlying problems that caused the original finishes to fail.Shock Force Electrical and More handles complete bathroom renovations in New Haven, covering demolition through final hardware installation with a coordinated team managing all interior trades. Property managers upgrading rental units and realtors addressing inspection-flagged bathrooms use this service specifically because the work does not stop at the visible layer.
After demo, the crew frames any wall changes, coordinates rough plumbing and electrical before any substrate goes in, installs cement board or appropriate backer for tile surfaces, and sequences the finish work—tile, vanity, shower door or tub surround, lighting, exhaust ventilation, paint, and final fixtures—in an order that protects each completed phase. Older New Haven homes frequently have single-wall bathrooms with no exhaust ventilation at all; adding a properly vented exhaust fan is often part of the rough-in phase rather than a cosmetic addition, and it requires wall access that is only available before finish surfaces close everything in. Bonded and insured.
Set up a site visit to walk through the bathroom, identify what the demo phase will reveal, and discuss the layout and material options for your renovation.
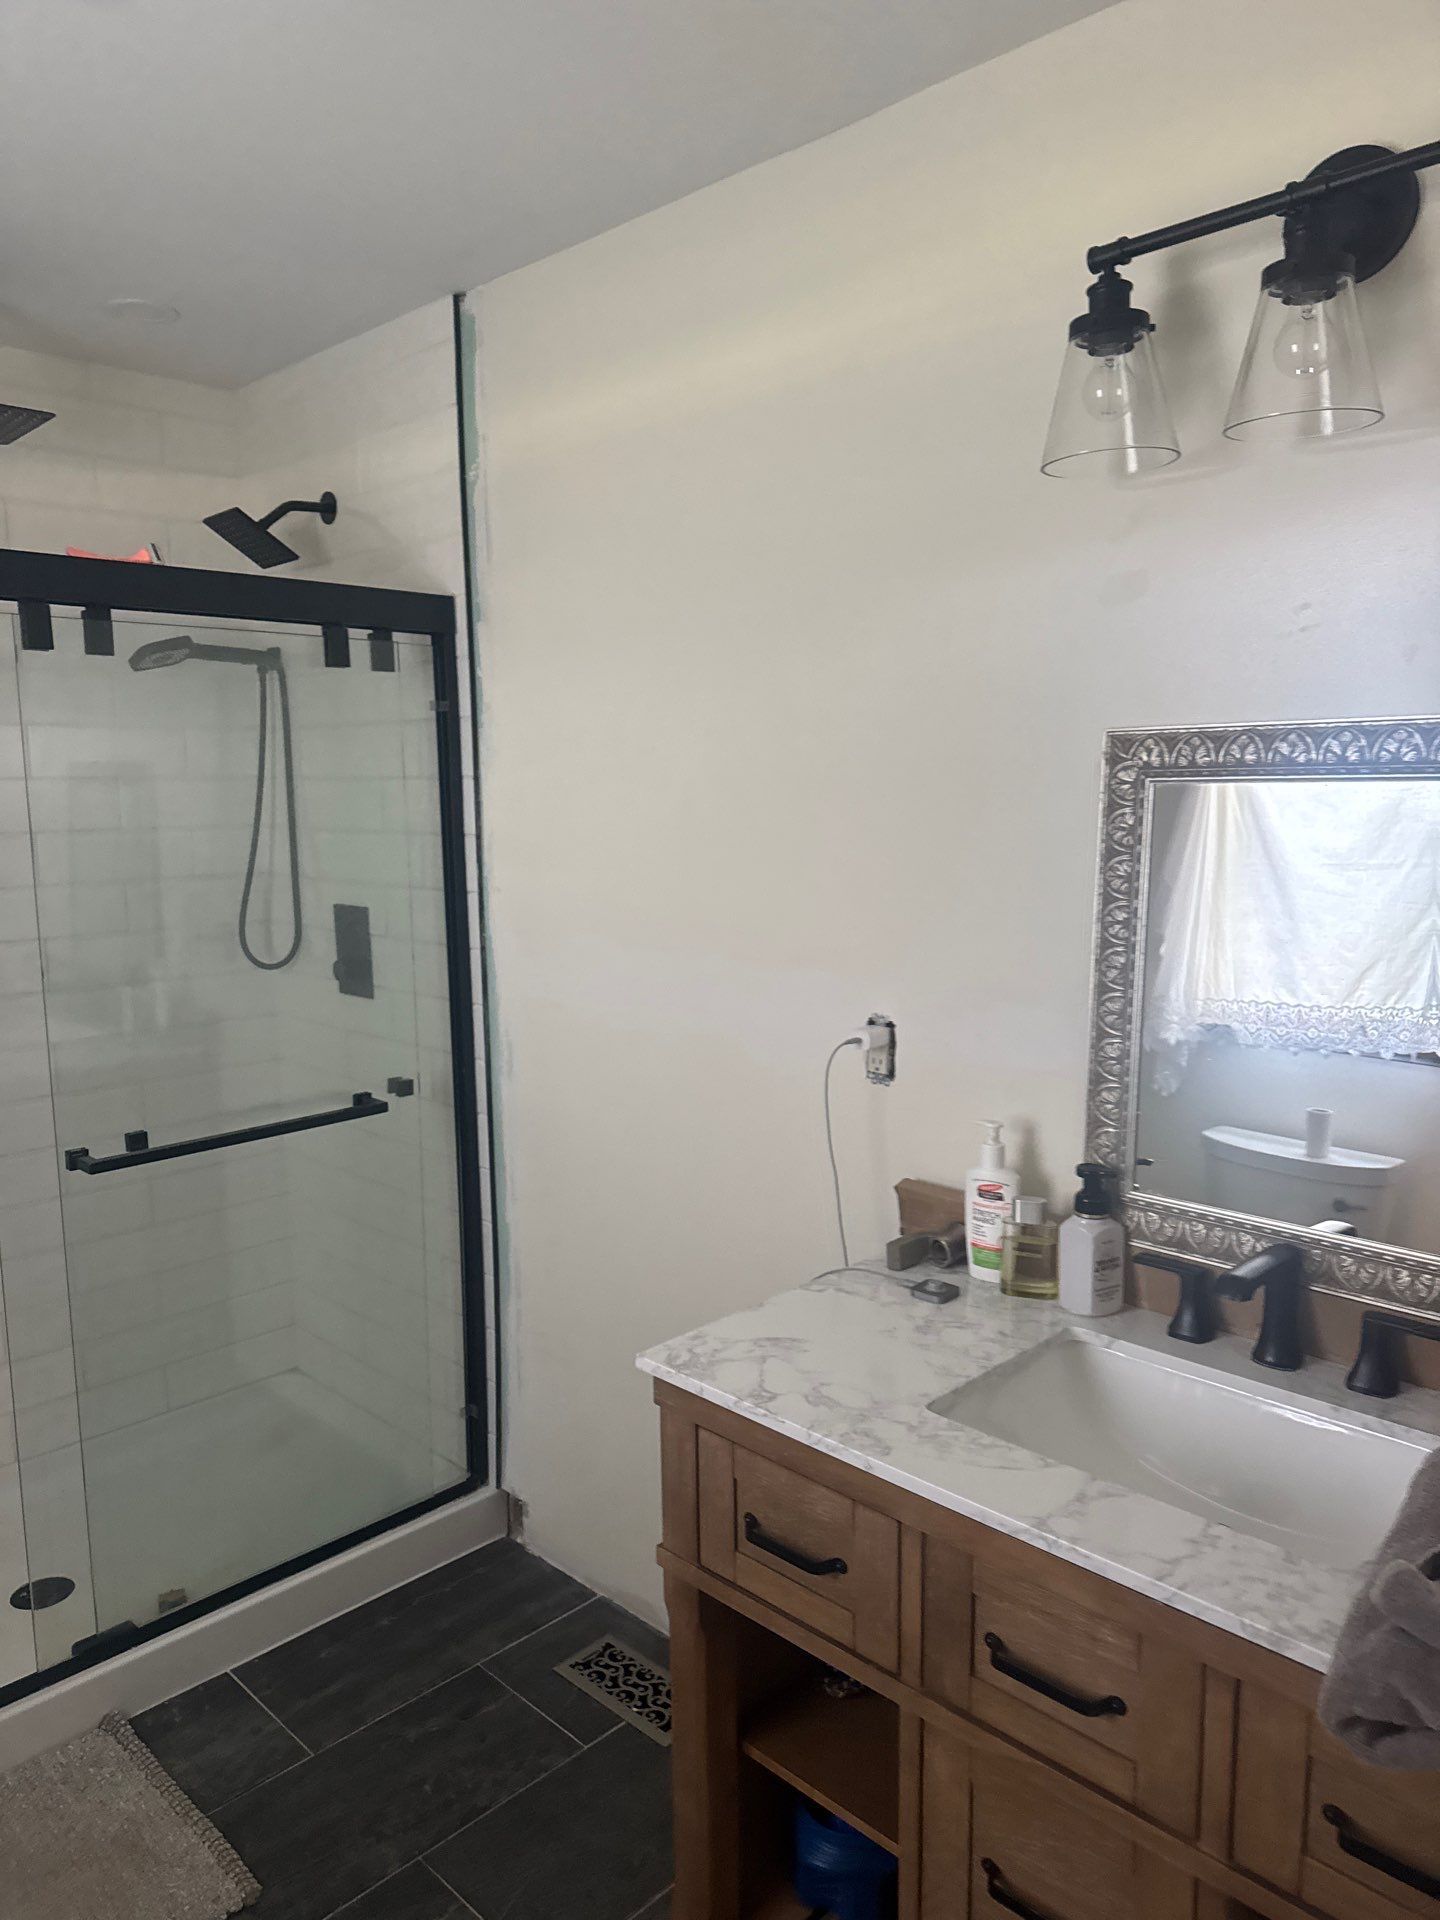
The Difference Between Surface Updates and Full Renovation
Cement board installation behind tile in a shower or tub surround is one of the clearest indicators of whether a bathroom renovation was done correctly or cut short. Standard drywall behind tile absorbs moisture that migrates through grout joints over time, and the resulting substrate failure eventually shows up as soft wall sections, tile that separates at grout lines, or mold behind a surface that appeared intact. The crew installs appropriate substrate before any tile work begins, which means the tile installation has a surface that holds up to long-term moisture exposure rather than one that was simply dry when the tile went in.
When the renovation is complete, the bathroom functions differently at every point—the vanity is set at the correct height with a properly connected faucet, the shower door or tub surround seals correctly at its edges, ventilation draws moisture out of the space, and the lighting provides usable coverage rather than a single center fixture casting shadows. Shock Force Electrical and More coordinates all of those trades under a single project scope, so the exhaust fan, the lighting circuit, and the rough plumbing are all confirmed and tested before finish surfaces are closed over them.
You select the materials, tile pattern, and layout style; the crew handles all installation sequencing, trade coordination, and finish work. he scope covers all interior trades for the bathroom—keeping the entire process streamlined from start to finish.
Questions Before Starting Your Bathroom Project
These questions cover the bathroom renovation process in detail—what the demo phase reveals, how substrate and ventilation decisions are made, and what the finished renovation reflects at every stage of the work.
What does the demolition phase reveal that affects how the renovation is scoped?
Demo removes all existing tile, fixtures, and finish surfaces and exposes the framing, substrate, rough plumbing, and electrical behind them. In New Haven homes with original single-wall bathrooms, demo frequently reveals framing that was never protected from moisture, electrical that was not sized for modern GFCI requirements, or plumbing supply lines that need to be repositioned for a layout change.
Why does exhaust ventilation need to be addressed during rough-in rather than after tile is installed?
Running ductwork from an exhaust fan to an exterior termination point requires access through wall or ceiling cavities that are open during framing and rough-in—once tile and drywall are closed in, adding proper ventilation requires cutting into finished surfaces. Installing a surface-mounted recirculating fan instead of a ducted exhaust is the shortcut that leaves moisture accumulation problems unresolved.
How is the shower or tub surround substrate selected and installed?
Cement board is used as the substrate behind tile in wet areas because it does not absorb or degrade when exposed to moisture the way paper-faced drywall does. It is fastened to framing with appropriate screws and taped at joints before any waterproofing membrane or tile adhesive is applied.
How does a vanity installation differ between a stock unit and a custom-built configuration?
Stock vanities arrive at a fixed height and depth and are set, leveled, and connected to existing supply and drain rough-in. Custom configurations require rough-in placement to be set to the planned vanity dimensions before any plumbing wall is closed, because the supply and drain locations are specific to that unit's layout rather than standard positions.
What is checked and tested before the renovation is considered complete?
All plumbing connections are tested for leaks at supply and drain, all electrical is tested for proper function and GFCI protection where required, exhaust ventilation is confirmed to draw air to the exterior, and all hardware and fixtures are checked for secure mounting before the crew leaves the site.
Shock Force Electrical and More completes
full bathroom renovations in New Haven for homeowners, rental property managers, and realtors working through inspection-flagged repair lists. To discuss what your bathroom renovation involves and how the work would be sequenced, call (260) 268-3093. Shock Force Electrical and More also performs bathroom remodeling in Leo-Cedarville, Grabill, Woodburn, Hoagland, and Monroeville.