
Floors That Start With the Subfloor
Flooring installation in New Haven for worn or mismatched surfaces requiring full replacement in kitchens, baths, and living areas
Replacing flooring in a home built in the 1980s or 1990s is rarely just a matter of pulling up old material and laying new. Shock Force Electrical and More handles flooring installation in New Haven for homeowners and realtors, working with tile, vinyl, laminate, and hardwood across standalone replacement jobs and as part of larger remodel scopes. The subfloor condition under original carpet and tile in homes of that era frequently determines how much prep work is required before any new material goes down.
The installation process begins with removing existing flooring, evaluating the subfloor for level, moisture exposure, or soft spots, and completing any needed prep before underlayment or adhesive is applied. A surface that reads as flat to the eye can still carry enough variation to telegraph through rigid flooring material over time—which is why subfloor preparation is the step that separates installations that hold up from those that develop gaps, squeaks, or edge lifting within a few years. If the flooring is part of a broader remodel, installation is coordinated with other trades to make sure the surface is protected and not damaged before final installation.
Request an on-site review of your existing floors to determine what subfloor prep will be required before new material is installed.
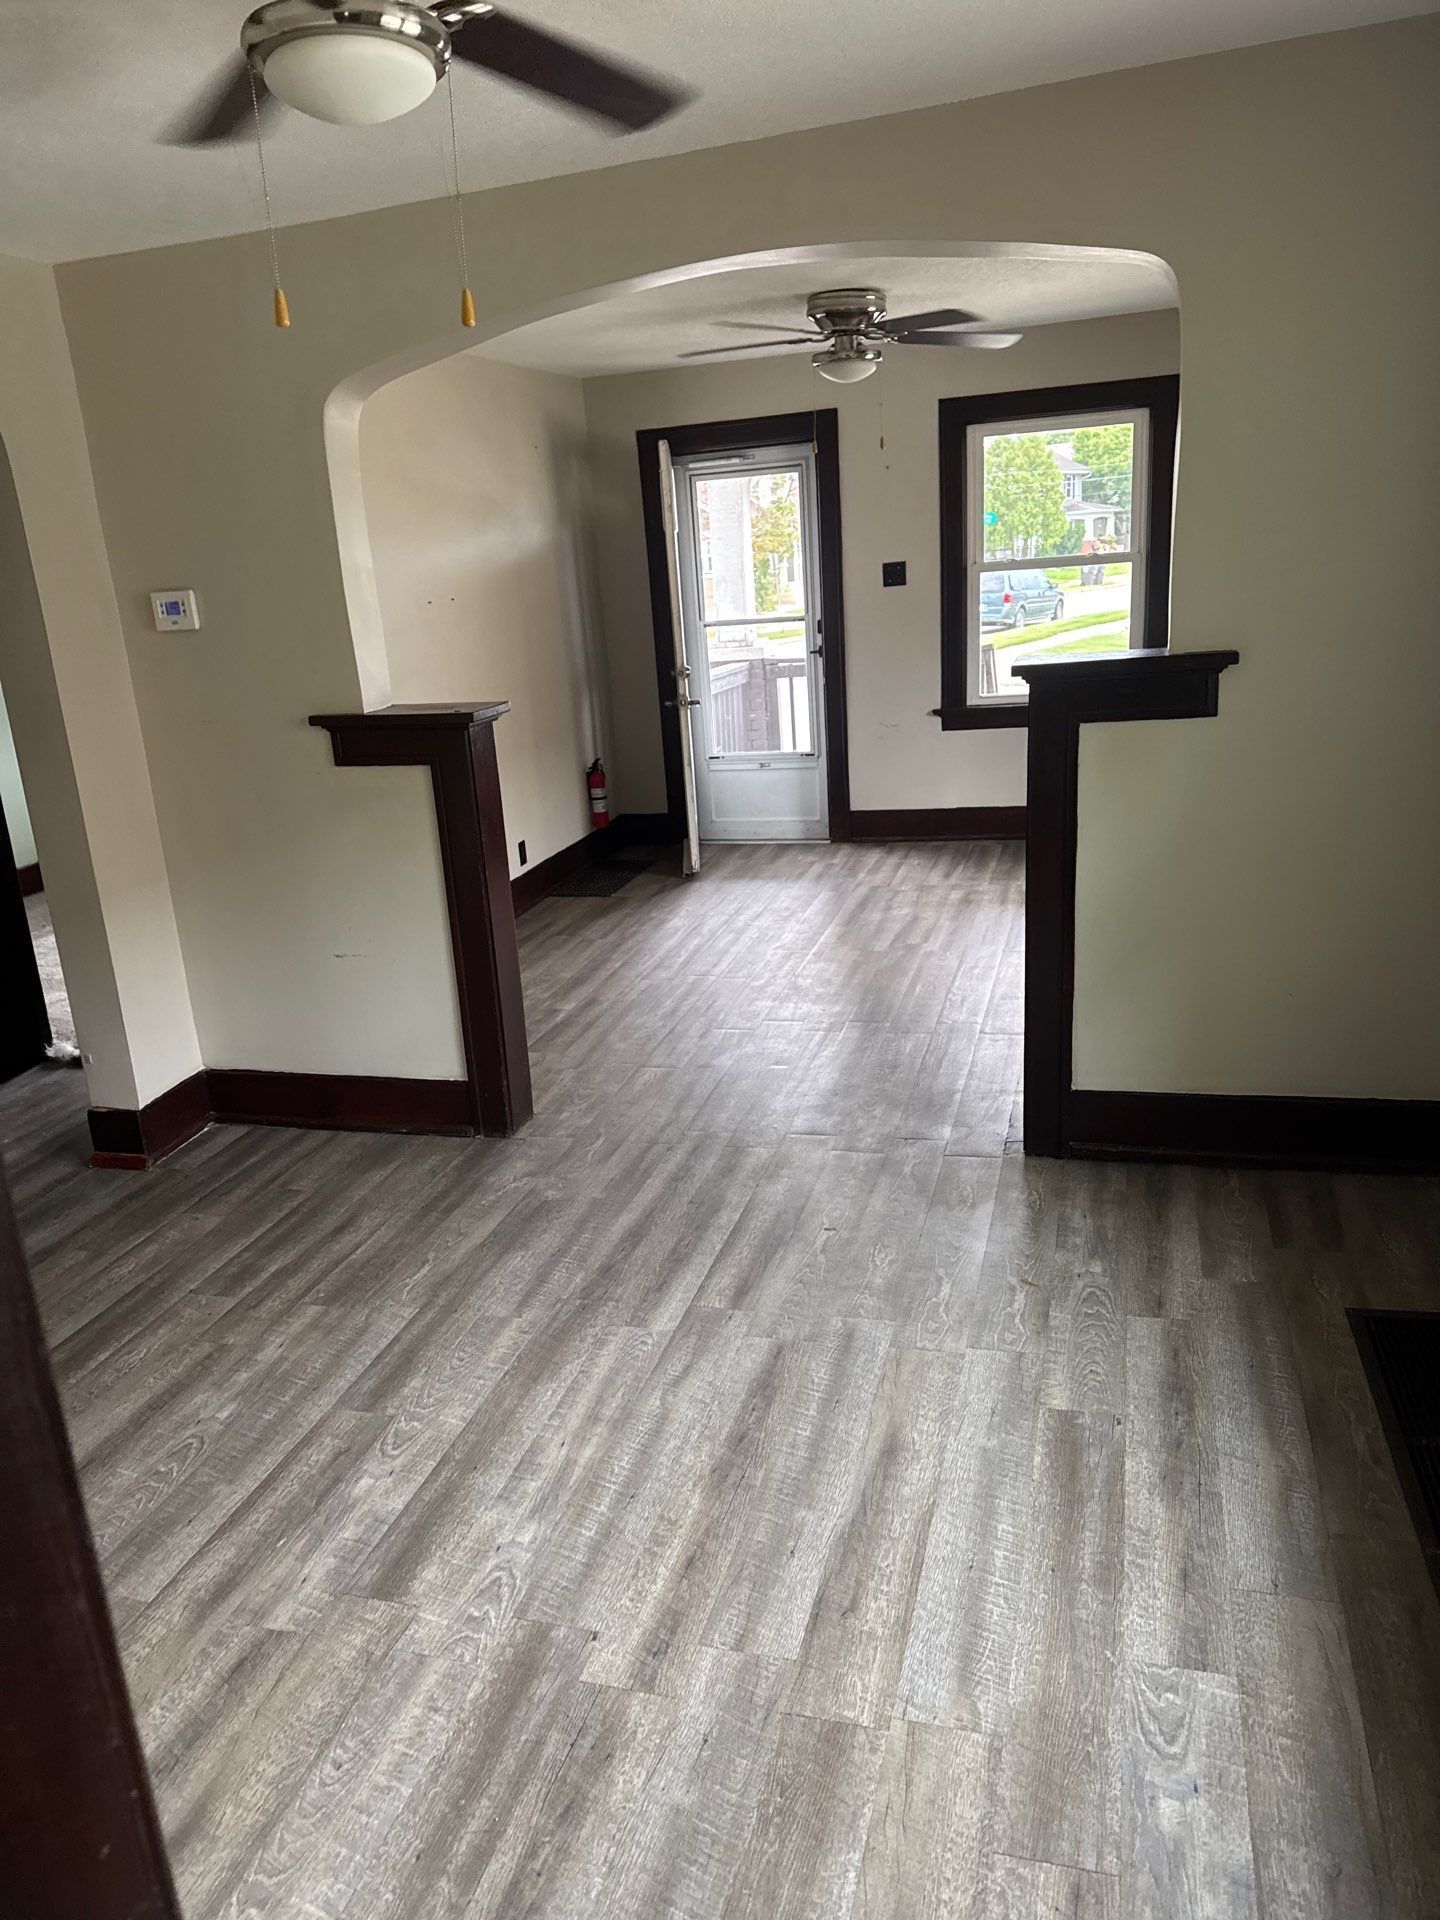
What Flooring Installation Actually Involves
After demo and subfloor preparation, underlayment is installed where required by the flooring type—foam underlayment under laminate to absorb sound and minor surface variation, cement board under tile in wet areas, or direct adhesive application for certain vinyl products. Each flooring material has a different installation method, and the pattern, seam placement, and starting point for each room are planned before the first piece is laid, because those decisions affect how the finished floor reads across the entire space.
Once the field is complete, trim and transition strips are cut and installed to close the edges at walls and doorways and to manage height changes between different floor surfaces in adjacent rooms. In New Haven homes where rooms transition between mismatched materials—original hardwood in one room, worn tile in a hallway, carpet in a bedroom—the transition strips are often as visible as the flooring itself, so their fit and finish matter to the overall result. Sealing or finishing is applied where the material type requires it.
Flooring installation through Shock Force Electrical and More is available as a standalone service for single-room or whole-home replacements, and as a coordinated phase within full interior remodels. When it is part of a remodel, flooring installation is sequenced after paint and before final trim installation to protect the surface and avoid rework.
What Property Owners Ask About the Work
These questions address the flooring installation process itself—how decisions are made at each stage, what the subfloor evaluation involves, and what you will see when the work is finished.
How is the subfloor evaluated before new flooring is installed?
The crew removes existing material and checks the surface for level variation, soft spots, and any evidence of moisture exposure before any new product is applied. In New Haven homes with original 1990s construction, the subfloor under kitchen tile or bathroom vinyl often requires patching or leveling compound before it is flat enough for rigid flooring materials.
What determines which underlayment is used for a specific flooring type?
Underlayment selection follows the manufacturer requirements for the flooring product and the conditions of the subfloor—foam underlayment for floating laminate installations, cement board for tile in wet areas, and no underlayment for glue-down applications where direct adhesion is required. Using the wrong underlayment for a given product and subfloor combination is one of the most common causes of premature flooring failure.
Why does the starting point for laying flooring affect the finished result?
The starting point and pattern direction are planned relative to the room's focal point, largest wall, and entry point so that cut pieces fall in less visible locations at edges and thresholds rather than at the center of the room or the first surface visible from the doorway.
How are transitions between different flooring materials in adjacent rooms handled?
Transition strips are selected based on the height difference and material types on each side of the threshold—T-molding for same-height surfaces, reducer strips where one material is higher, and end caps where flooring terminates at a door or room divider. The fit at these points is measured and cut on-site.
What maintenance does new flooring require after installation is complete?
Maintenance requirements depend on the material—hardwood and certain tile types require periodic sealing, while laminate and luxury vinyl need only regular cleaning and protection from standing water at seams. The team notes what finishing or sealing was applied during installation so you know what the surface has already received.
Shock Force Electrical and More provides
flooring installation in New Haven as part of single-call renovation solutions for homeowners and realtors. To discuss what materials and prep work your project requires, call (260) 268-3093. Shock Force Electrical and More also installs flooring in Leo-Cedarville, Grabill, Woodburn, Hoagland, and Monroeville.